
Random Thoughts
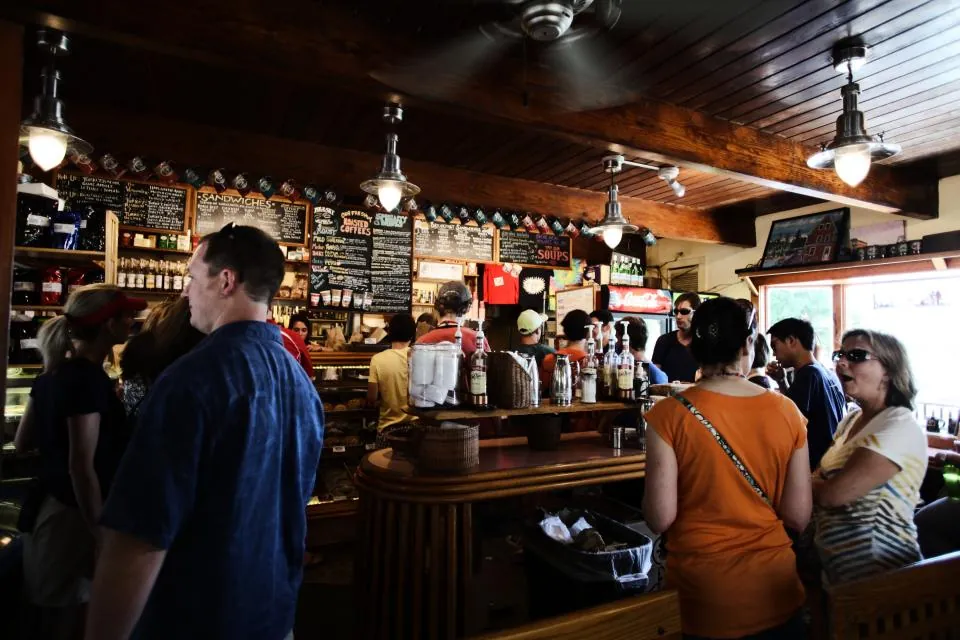
Hola Arepa Review: From Food Truck to Our Favorite Minneapolis Restaurant
Our Hola Arepa review: how the Minneapolis food truck became a restaurant on Nicollet, what to order, and why the arepas are worth the wait.
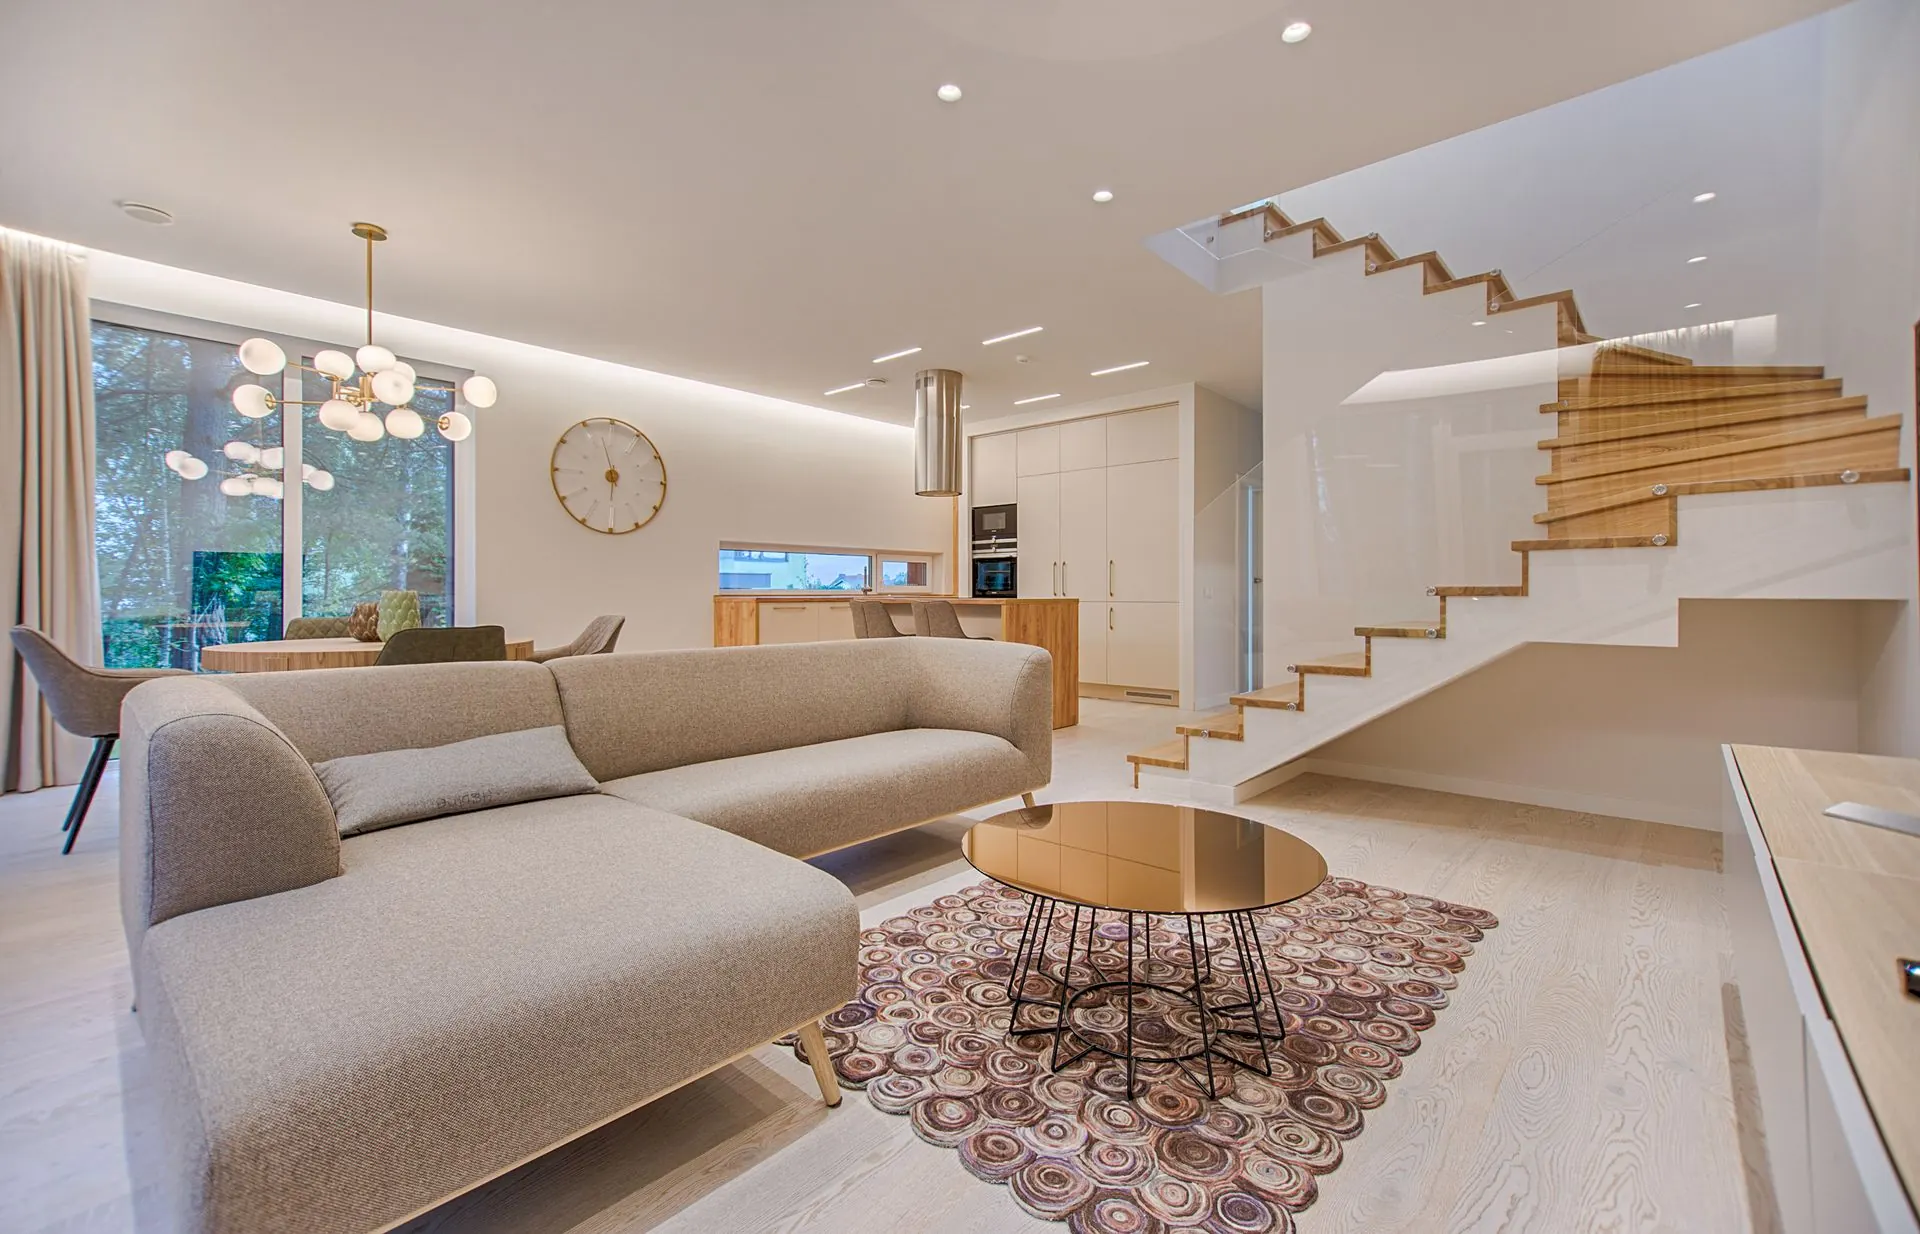
A split-level renovation blog · Minneapolis
We bought a 1970s split-level we didn't love. These are the projects, the mistakes and the small wins that are slowly changing our minds, plus the occasional detour for arepas.
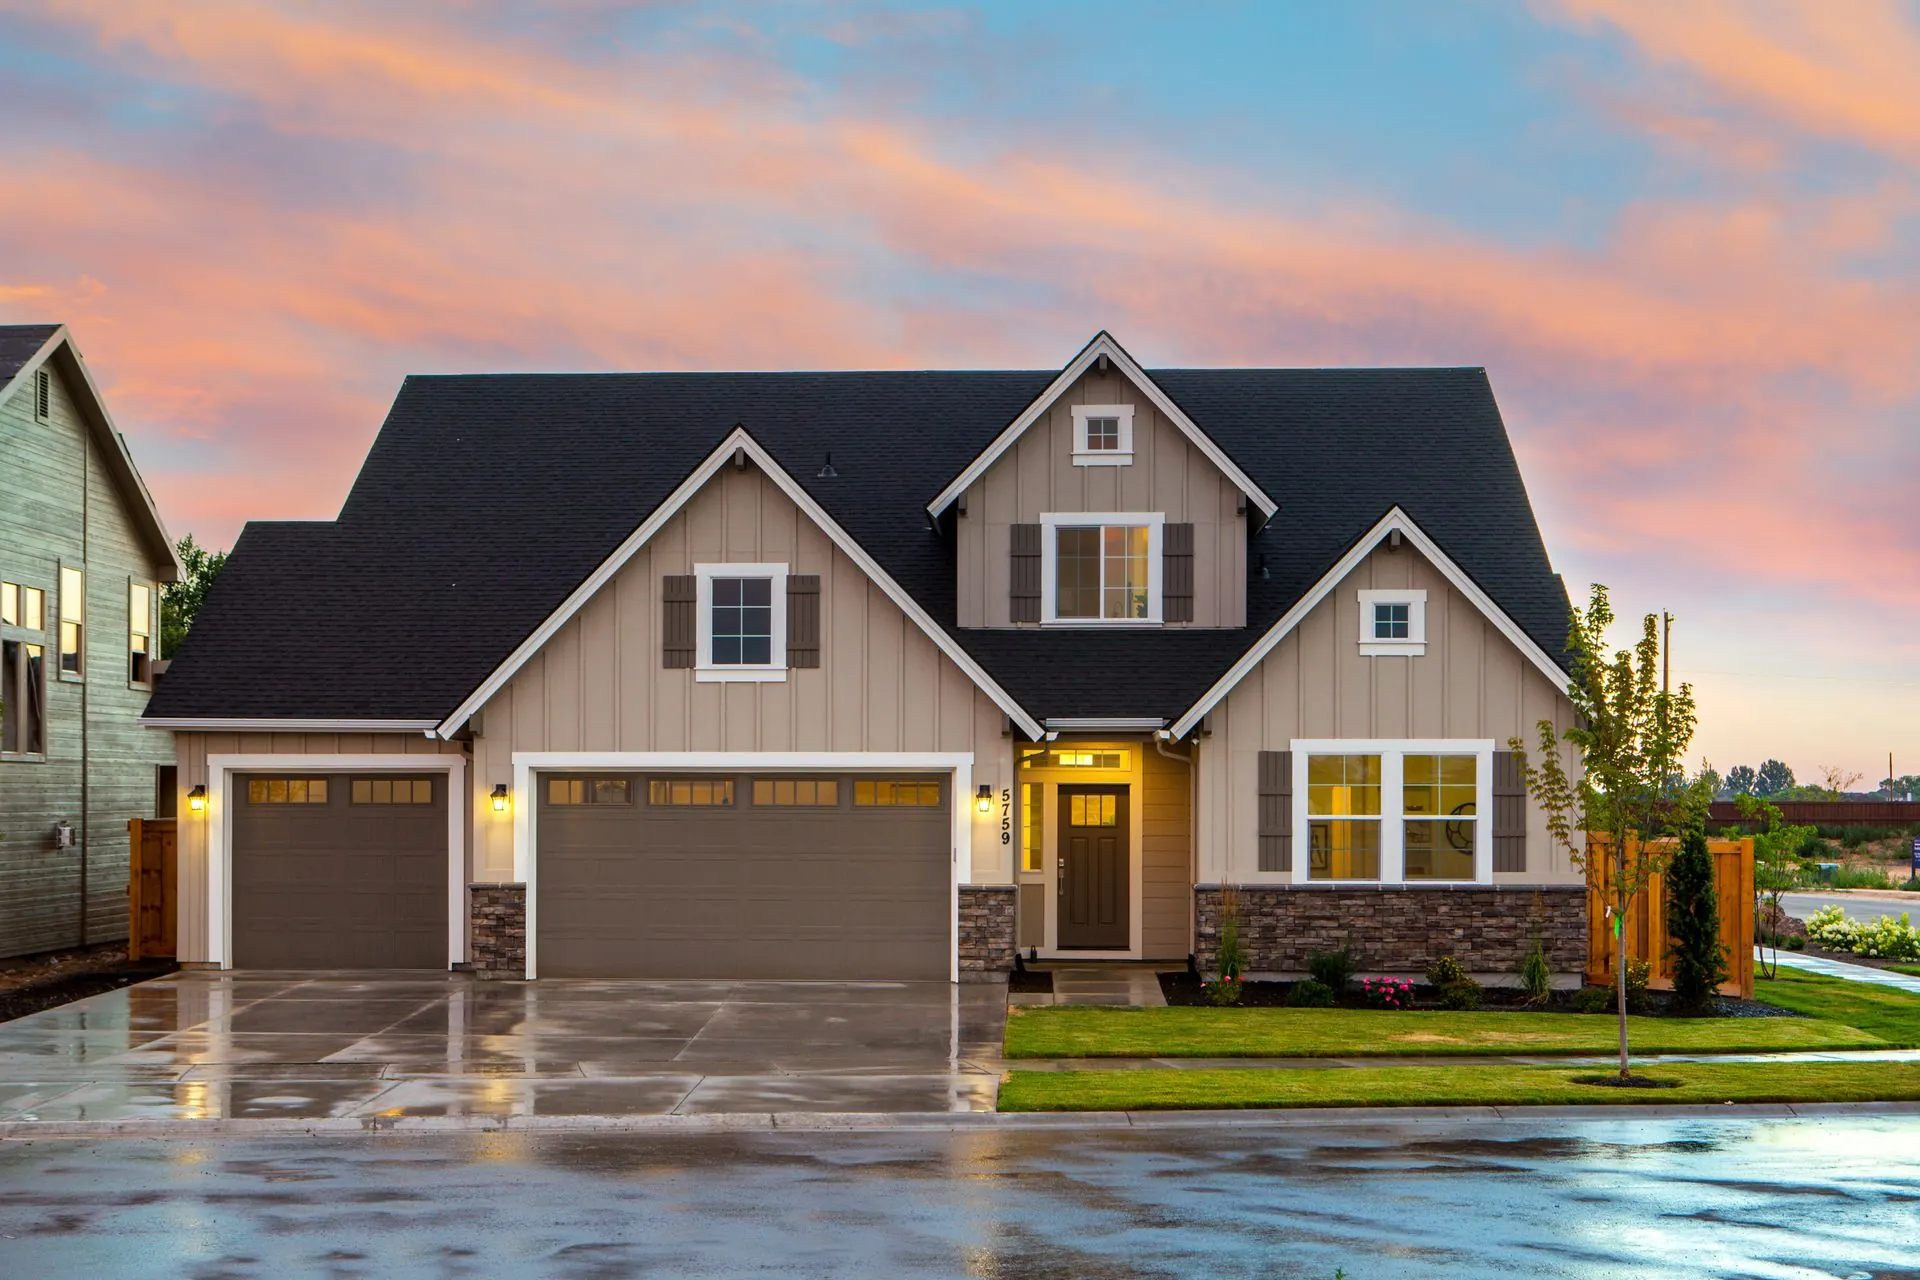
So, what's a split?
A split-level is that very 1970s house where you walk in the front door and immediately have to choose: up to the kitchen and bedrooms, or down to the family room. Ours came with popcorn ceilings, three layers of bathroom wallpaper and a mouse problem. We hated it a little.
So we started fixing it, one room at a time, and writing it all down. Honest how-tos, real costs and the things we'd do differently.
Drag the handle
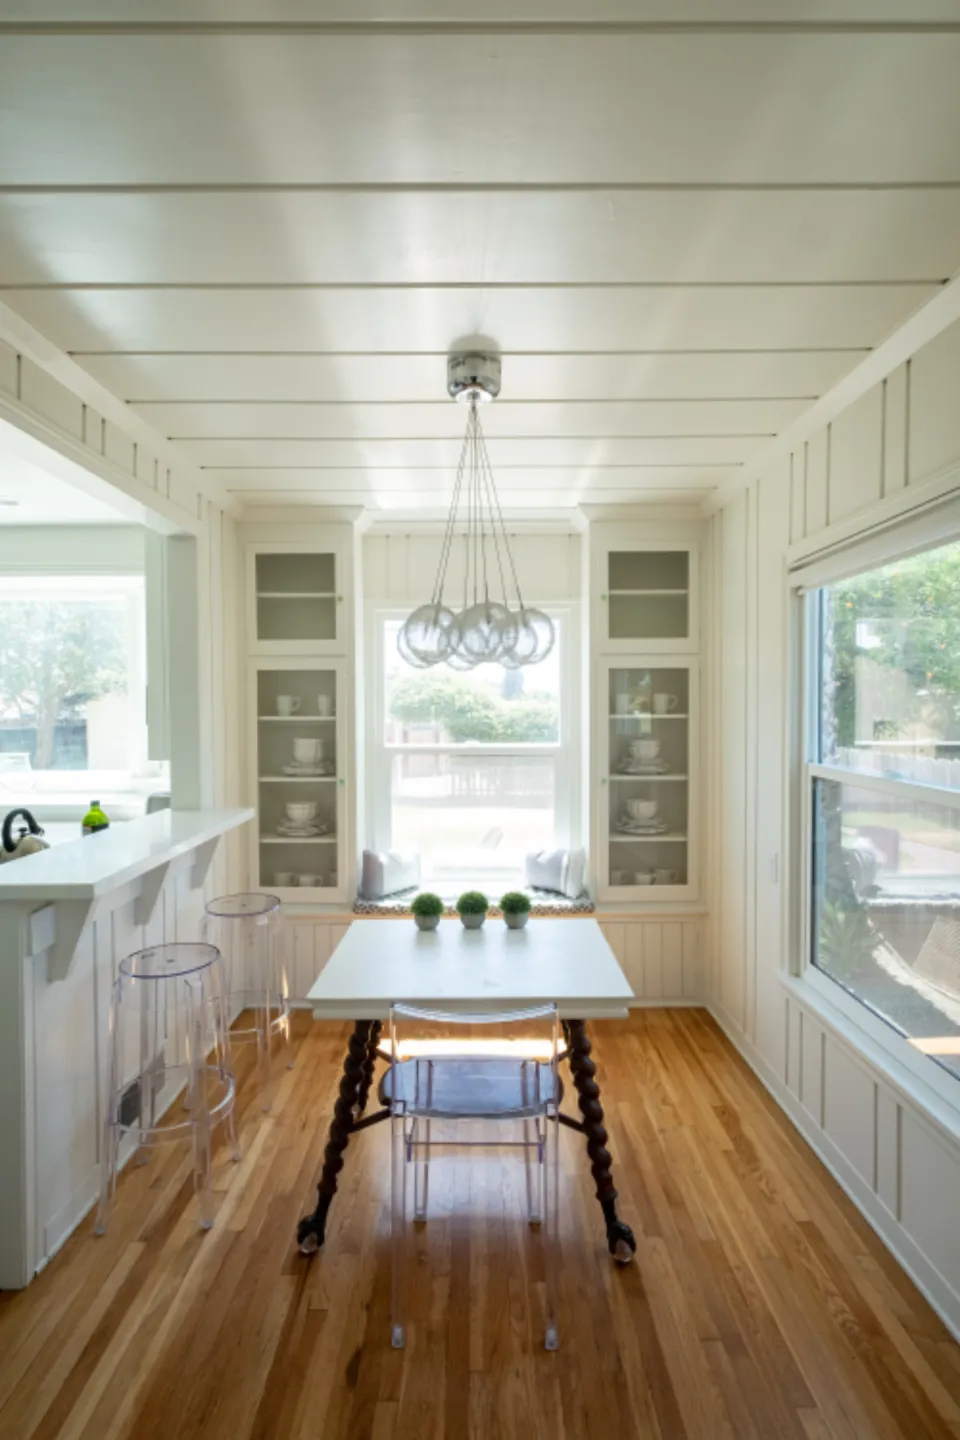
Every room starts on the left. The goal is always the right.
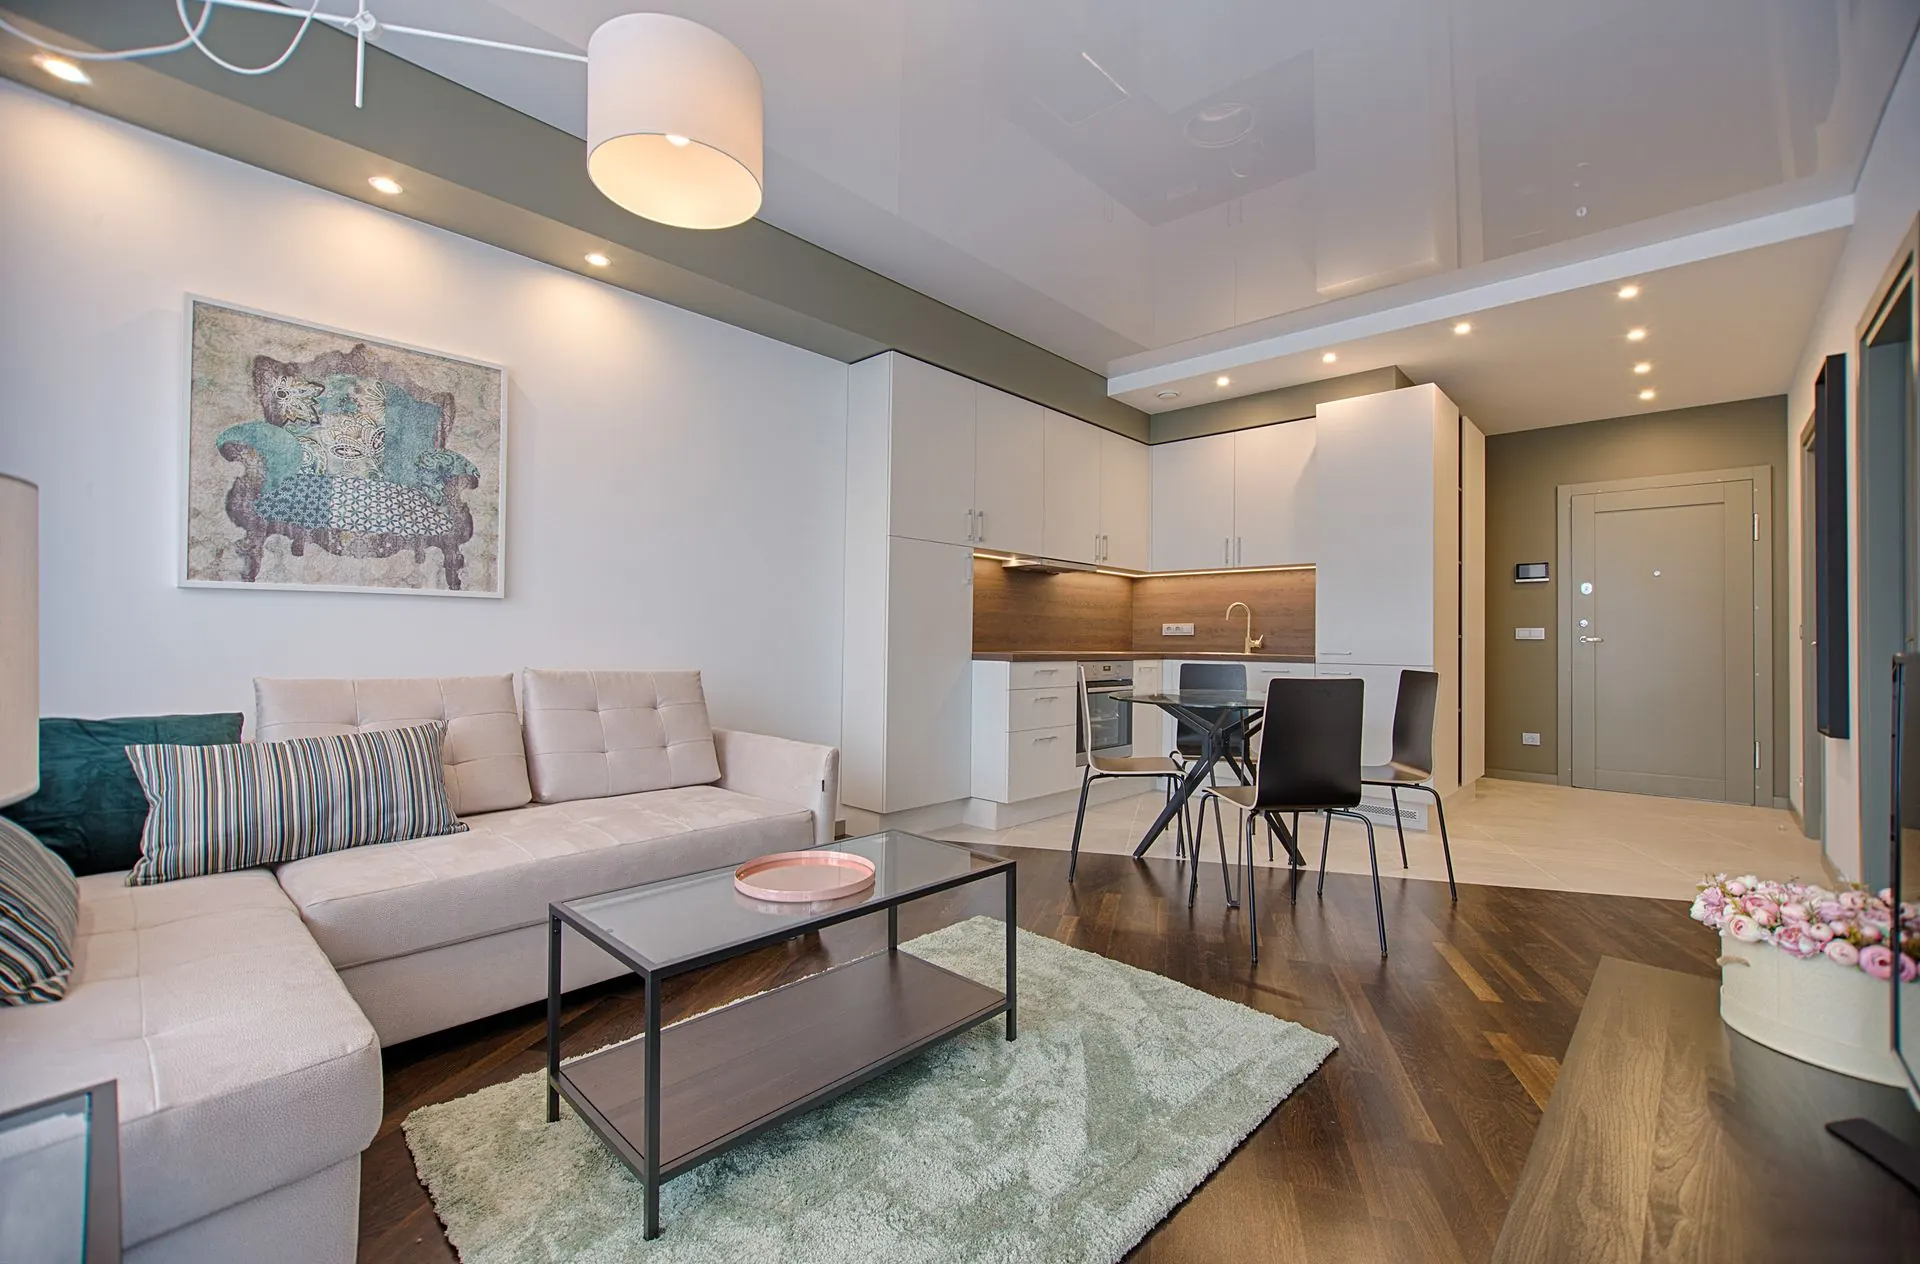
Tour the split
Fresh off the drop cloth
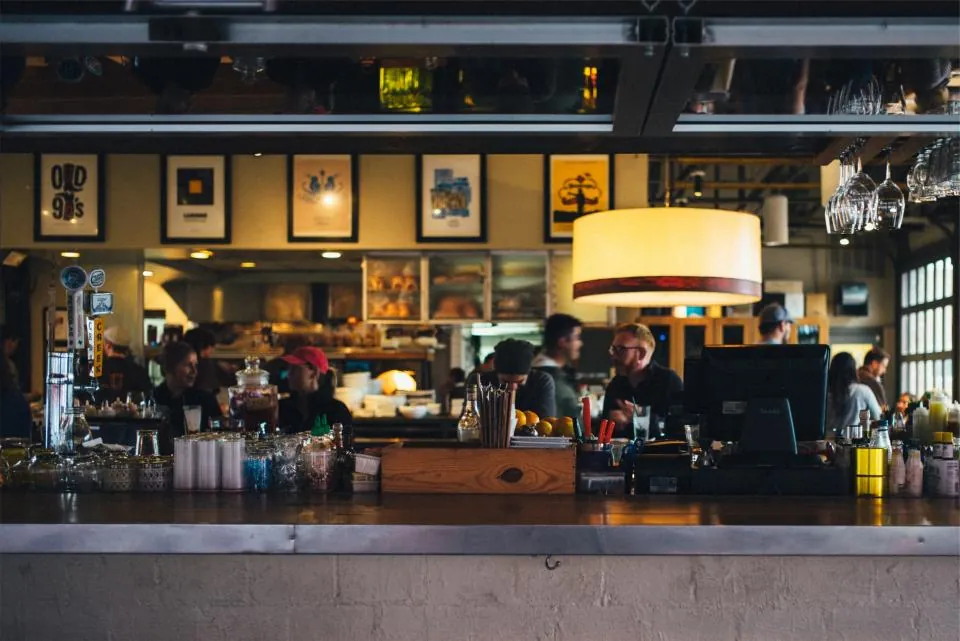
Our Hola Arepa review: how the Minneapolis food truck became a restaurant on Nicollet, what to order, and why the arepas are worth the wait.
Reader favorites

Hi, we're the split
This blog is under new ownership. The 2014 to 2016 posts are the original renovation diary, kept online and lightly edited; new posts continue in the same spirit: a house we didn't love, turned into one we can't imagine leaving.
Have a question about a project, or a split-level of your own? We'd love to hear from you.